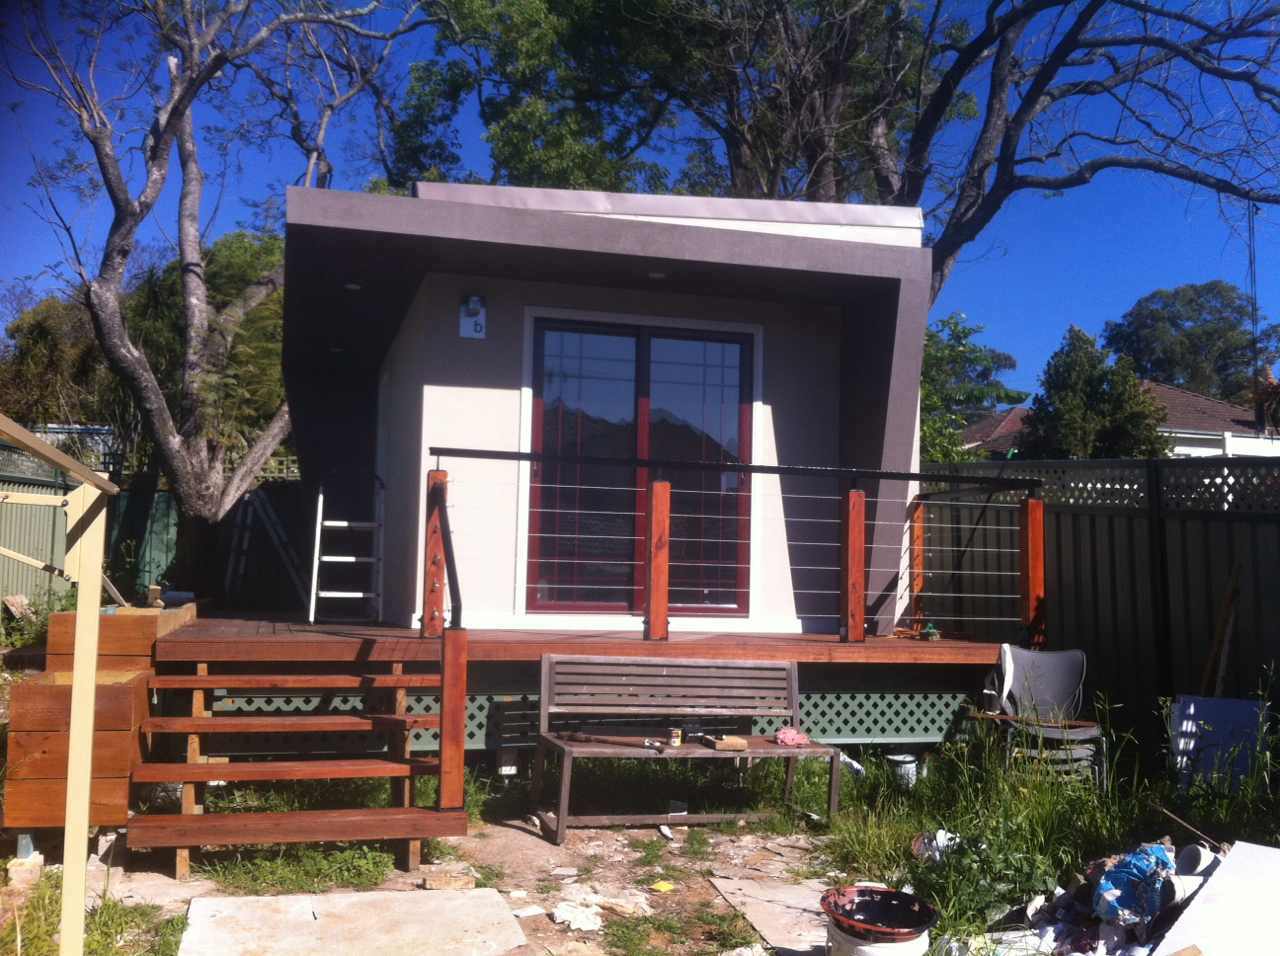
Panelized vs. Modular vs. Stick-Built ADU Construction: What Actually Differs
Three construction methods get lumped together as "prefab." Here's what separates panelized systems like PanLbilt from modular units and conventional framing — and where each one actually wins.
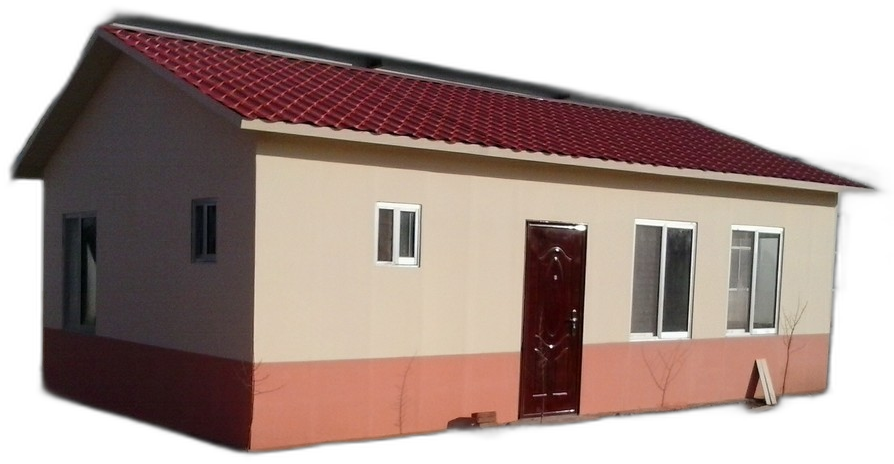
Veteran & Comfortable Housing: ADA-Ready Homes Built in Under 45 Days
How ADA-ready floor plans, ramp-friendly entries and a 30–45 day path to occupancy make panelized construction a fit for veteran and comfortable-housing programs.
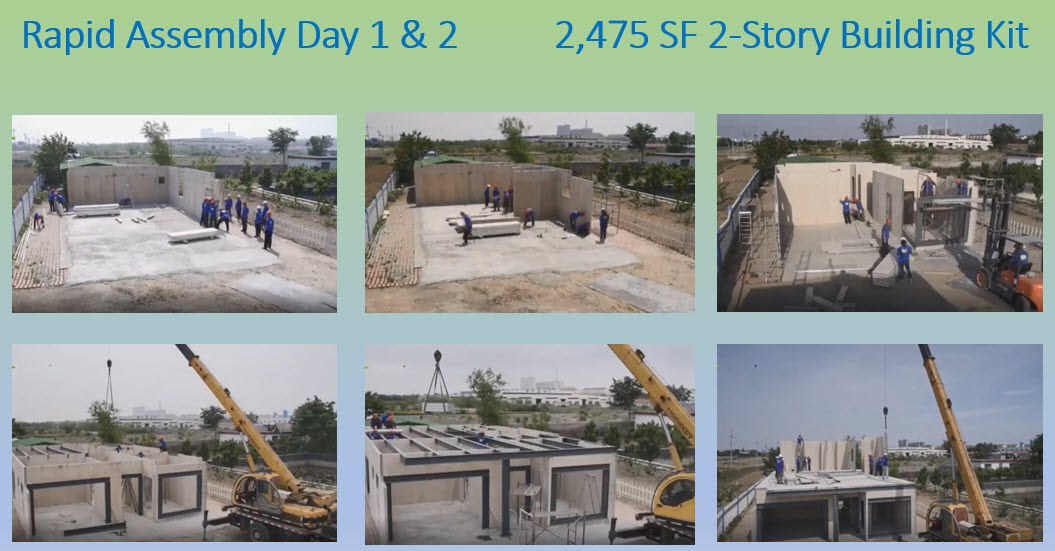
What a 4-Day Shell Enclosure Actually Means for Your Schedule
A 2,475 SF two-story shell closed in four days. Here's exactly what that window includes, what sits outside it, and how to compare it fairly against your current framing timeline.
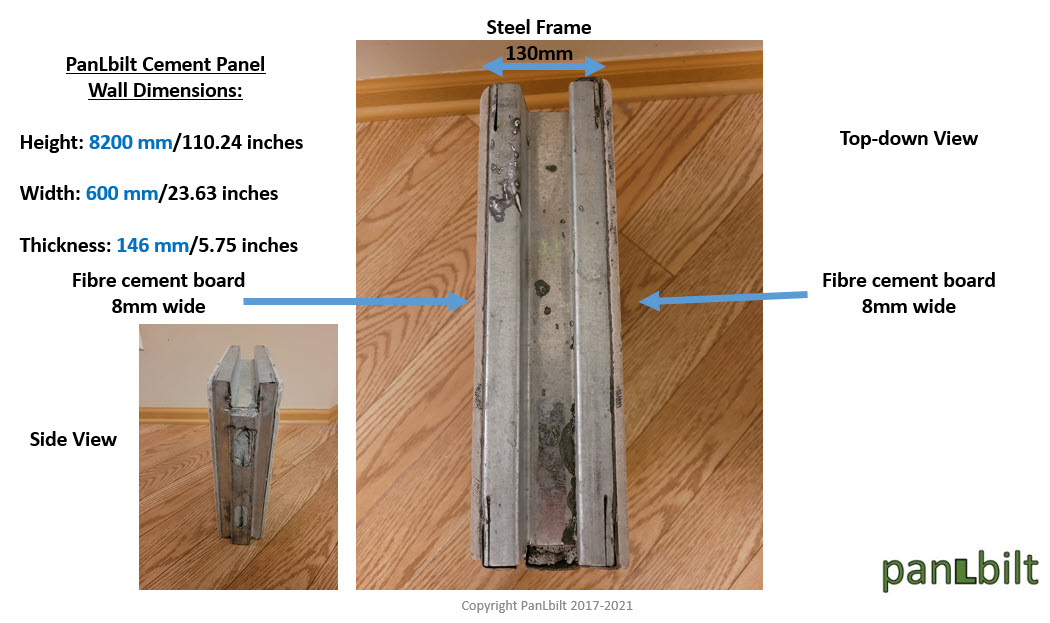
Steel Frame + Foam-Cement Core: How PanLbilt Panels Are Built
A breakdown of the three components inside every PanLbilt panel and what each one does structurally — and why the combination matters more than any single material.
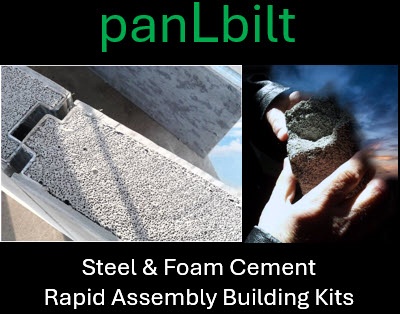
IBC vs. Florida Building Code: What Panelized Builders Need to Know
How panelized wall systems get evaluated under IBC, IRC and Florida Building Code, and which test standards and jurisdictional approvals actually matter.
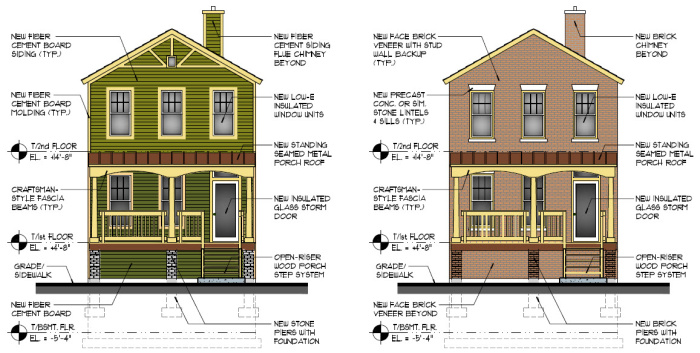
ADU Costs: Site-Built vs. Factory-Built Panel Systems
Which cost categories actually shift with panelized construction, which don't move regardless of method, and how to build a real comparison for your project.
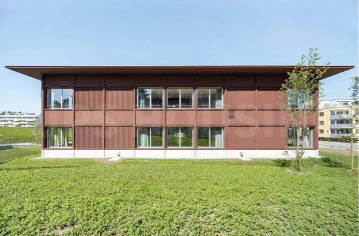
Repeatable School Building Kits: Why Facility Operators Are Evaluating Panelized Construction
Why repeatable classroom and facility layouts compound the advantages of panelized construction — and what to evaluate before committing to a multi-site plan.
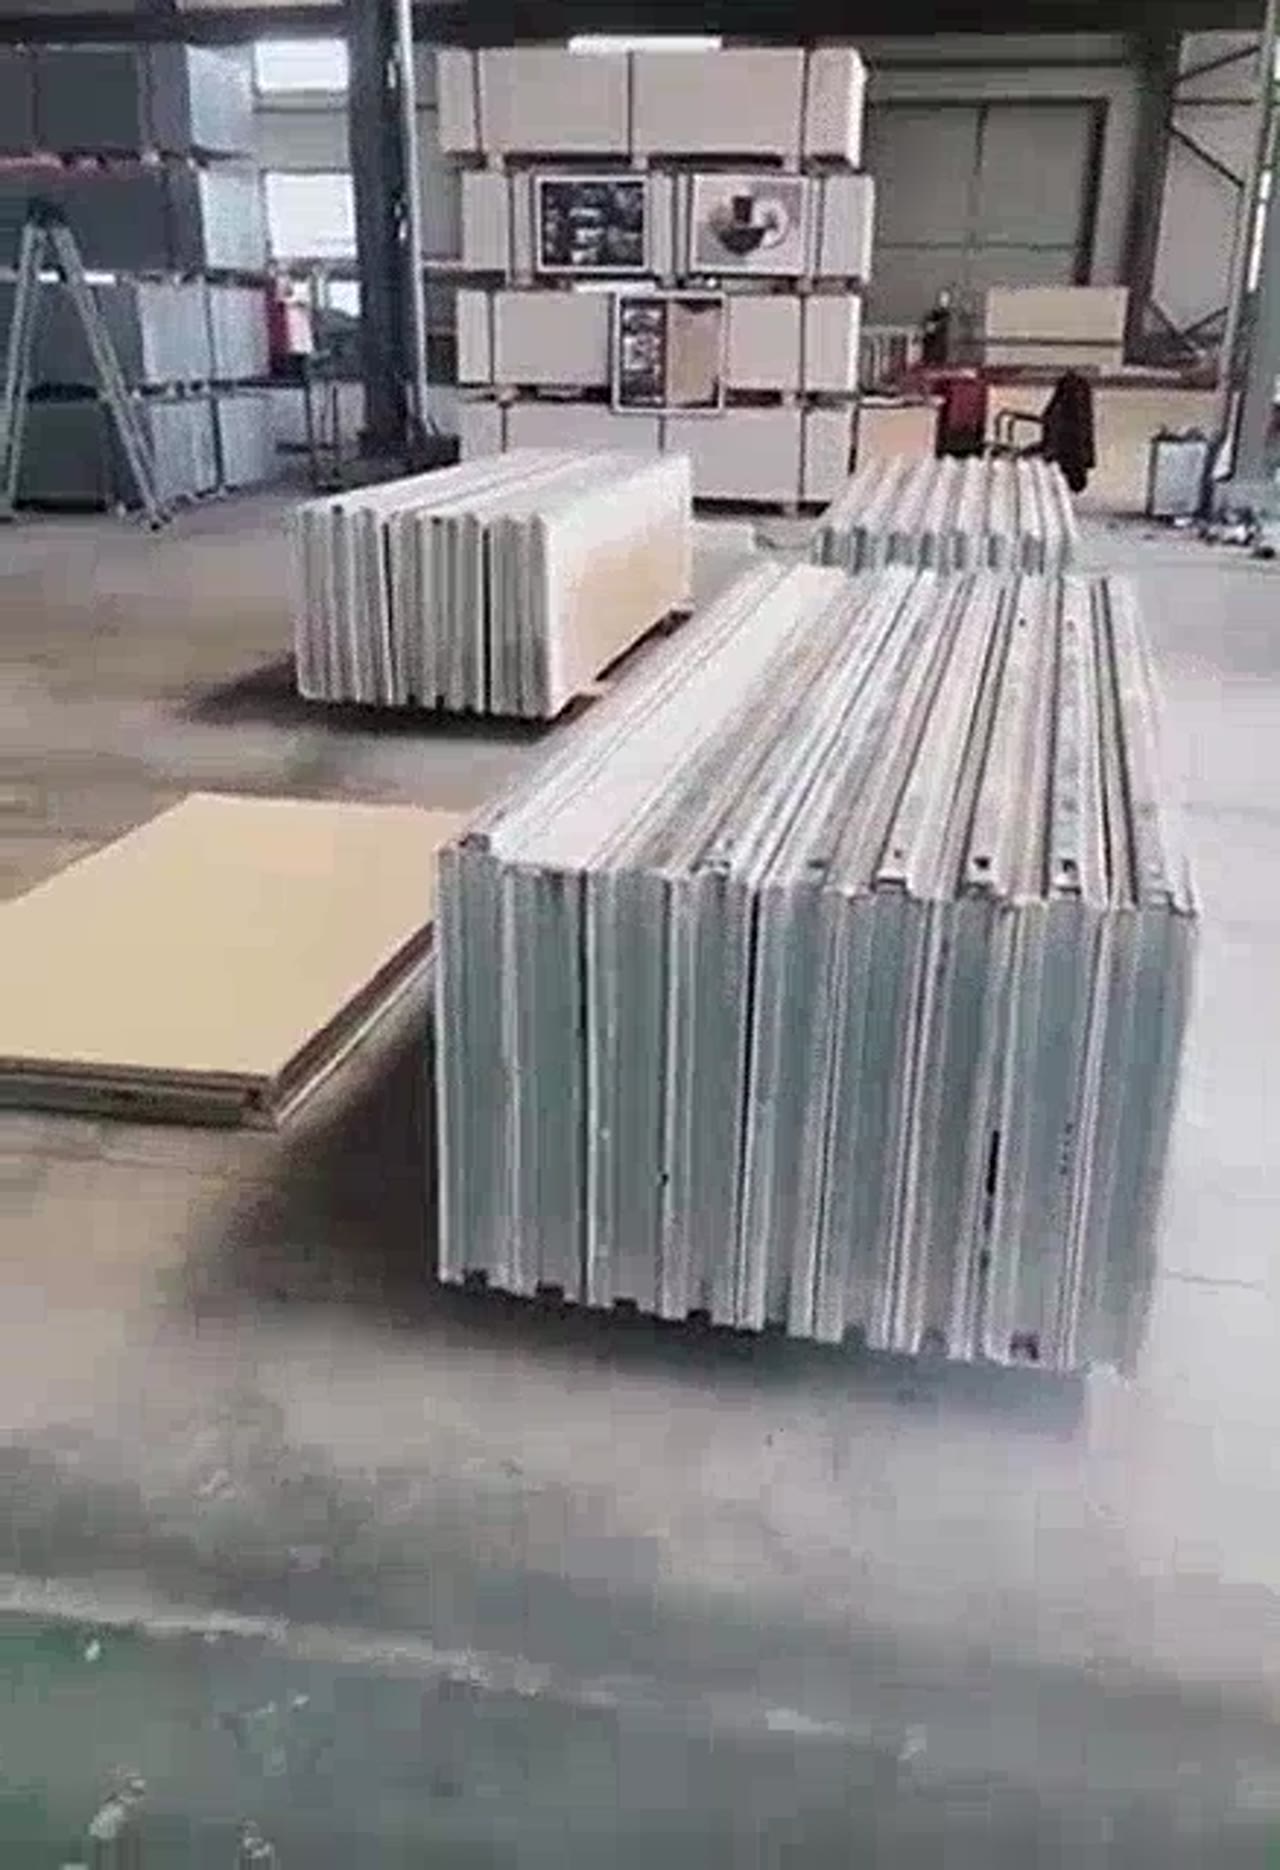
From Drawings to Shell: A Walkthrough of the PanLbilt Design-Build Process
The four review stages between a set of drawings and a commercial decision — intake, feasibility, comparison and proposal — plus a look at the field assembly sequence.