A disciplined review process protects schedule and credibility on both sides: drawings first, technical feasibility second, commercial comparison third. Skipping straight to a quote without that sequence tends to produce numbers nobody can stand behind once real site conditions surface. Here's how each stage of PanLbilt's design-build process actually works.
Stage 1 — Intake: send plans and criteria
The review starts with the floor plan, full elevations, project location, building use, square footage, number of stories, target date and current construction method. This is the same minimum information set used to request a project review — the more complete it is up front, the fewer review cycles the next stage takes.
Stage 2 — Feasibility: screen technical fit
With drawings in hand, the review moves to geometry, spans, openings, structural loads, jurisdiction-specific code requirements, and site or logistics constraints — crane access, staging area, and foundation conditions all factor in here. This stage exists specifically to catch a poor technical fit before either side invests further time.
Stage 3 — Comparison: model schedule and scope
Once a project clears feasibility, the panelized enclosure sequence gets modeled against the project's current shell baseline — the same comparison framework covered in what a four-day shell enclosure actually means for your schedule. This is where a generic marketing timeline turns into a project-specific one.
Stage 4 — Proposal: define the commercial path
The final stage issues the appropriate scope, assumptions, exclusions, engineering path and project quote — grounded in the technical and schedule work from the previous two stages, not a standalone estimate.
What the assembly sequence looks like once fabrication starts
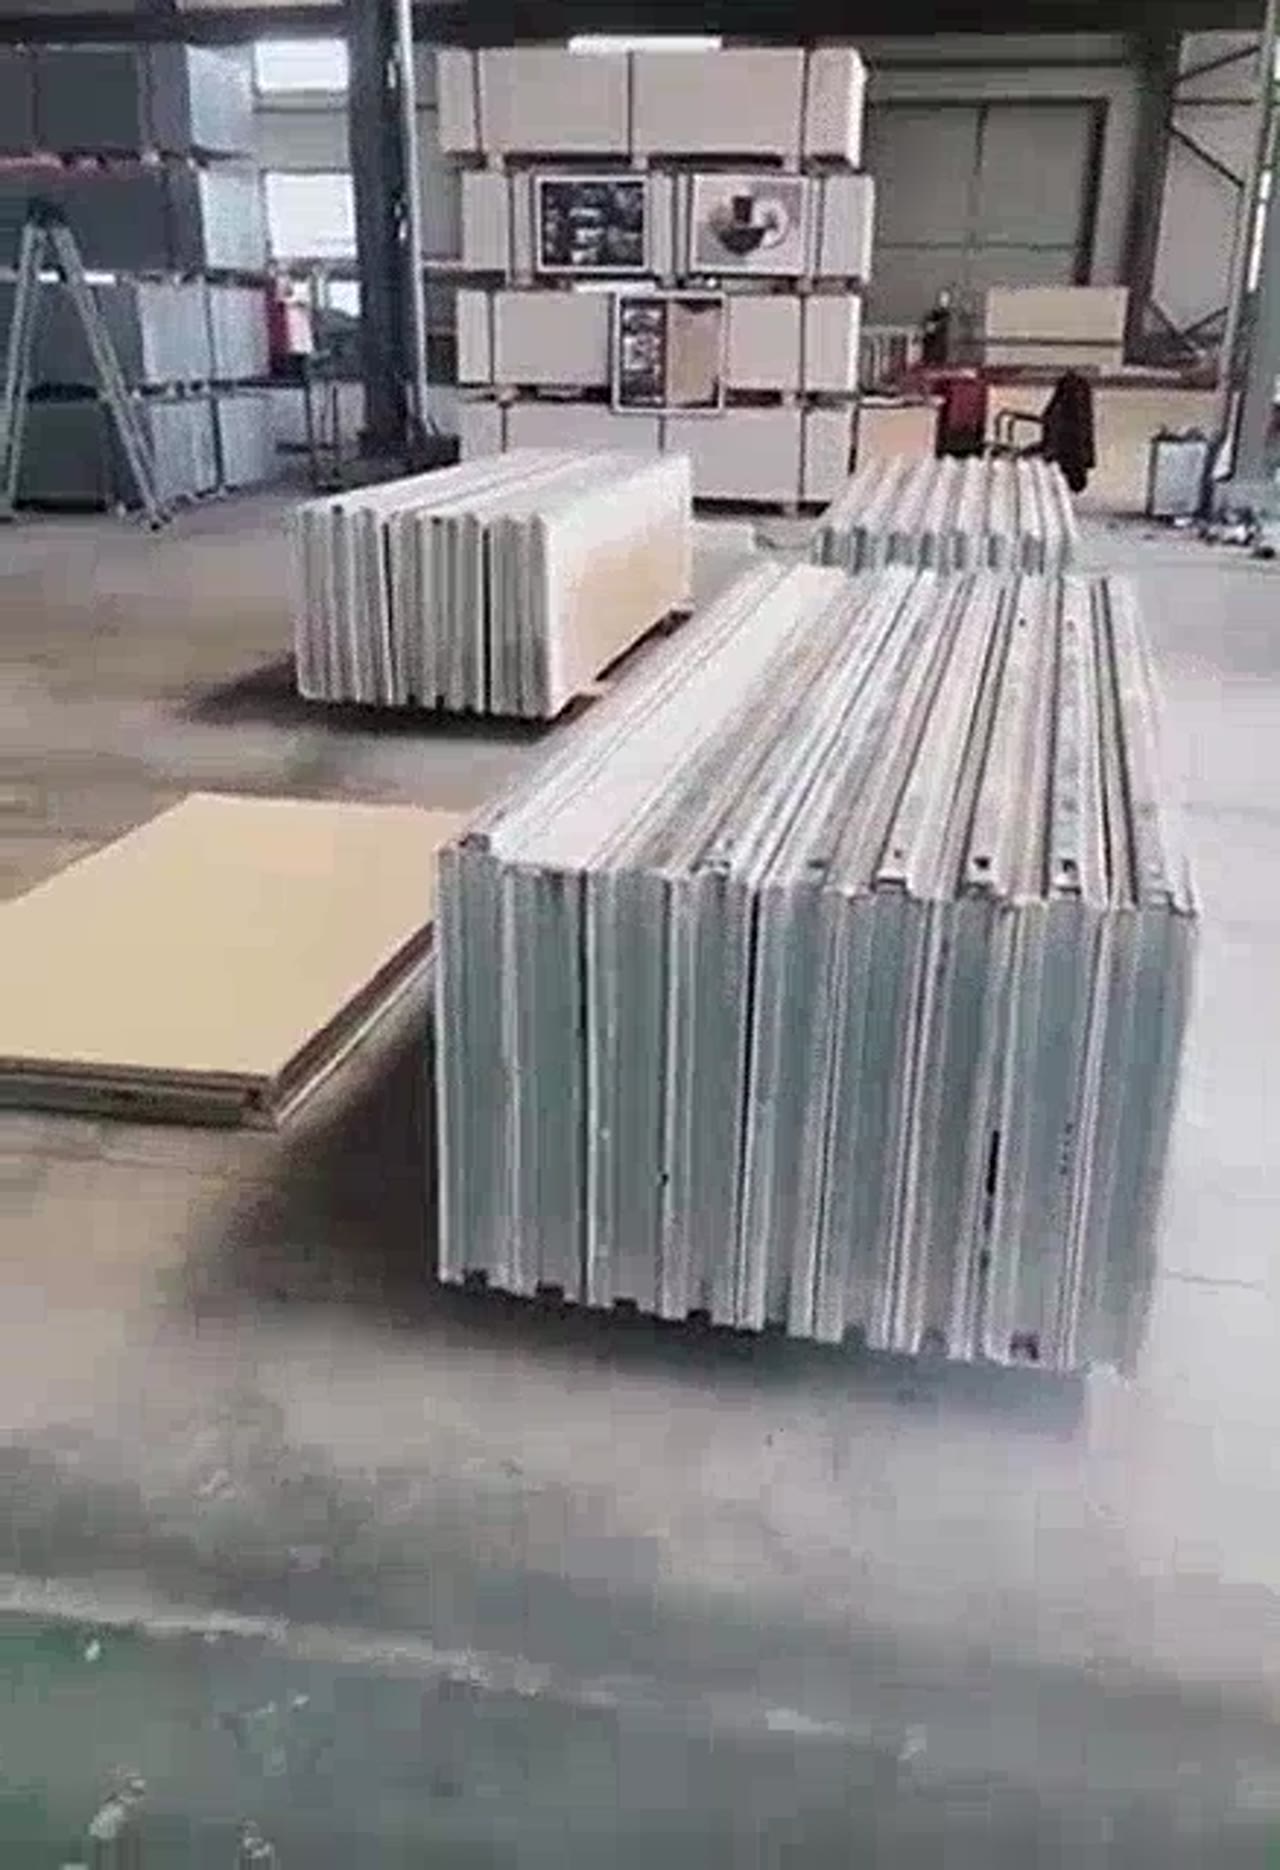
For a sense of what the field-assembly stage actually involves once panels are fabricated and delivered, the step-by-step assembly walkthrough below covers panel connections and build sequence on site in detail.
Ready to start Stage 1? Send your floor plan, elevations, location, use, schedule and current construction method for an initial review.
Start Project Review