01
Residential development
Single- and two-story homes using repeatable plans.
PanLbilt converts approved project drawings into factory-fabricated steel, fiber-cement and foam-cement panel kits designed for rapid crane-set assembly on your prepared foundation.
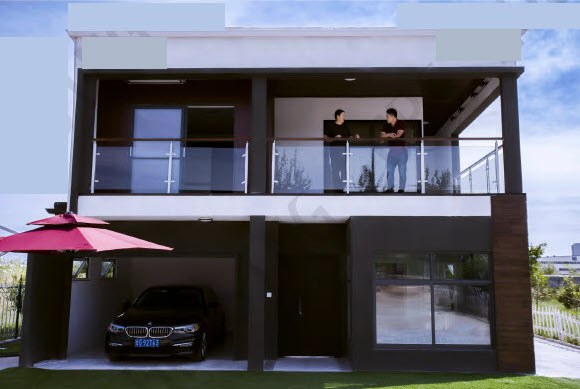
The commercial case begins with time, labor, weather exposure and repeatability. Final economics depend on drawings, location, code, logistics and finish scope.
Shorten the period your structure is exposed to weather and open-site risk.
Move repeatable panel fabrication away from the job site and into a controlled process.
Design the shell around crane-set panel assembly instead of conventional multi-trade framing sequences.
Standard plans and multi-building programs create the strongest opportunity for scale.
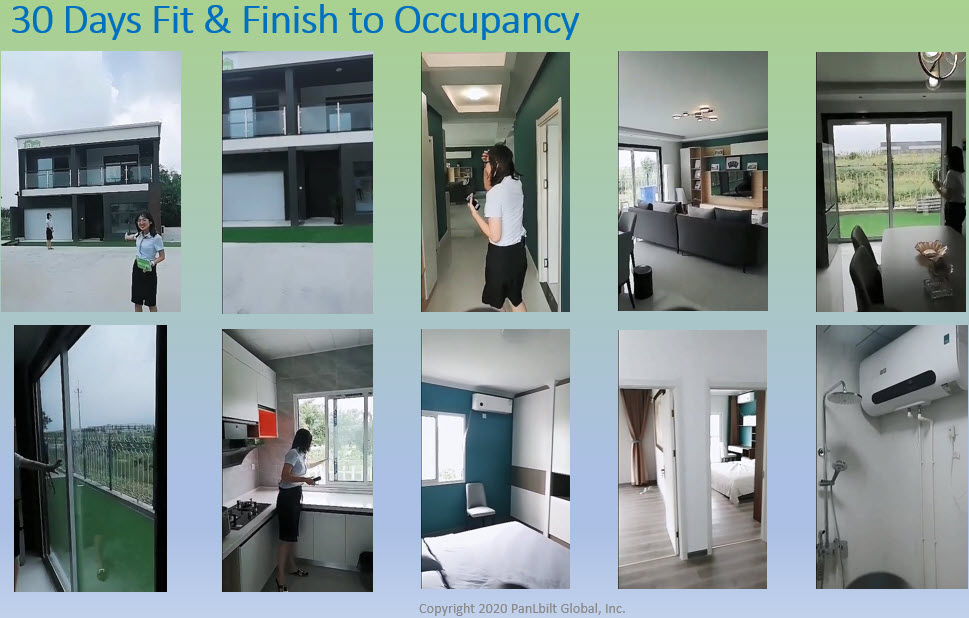
A demonstrated project example. Schedule is not a universal guarantee; actual duration depends on project size, crew, crane access, foundation readiness, weather and engineering.
Full panel-to-shell sequence for a two-story build.
A detailed walkthrough of the assembly process.
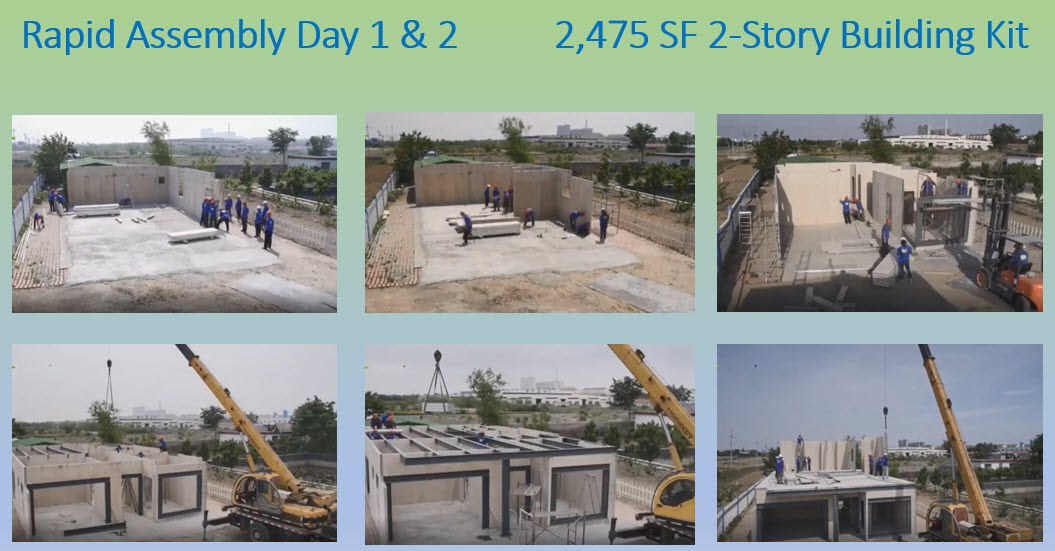
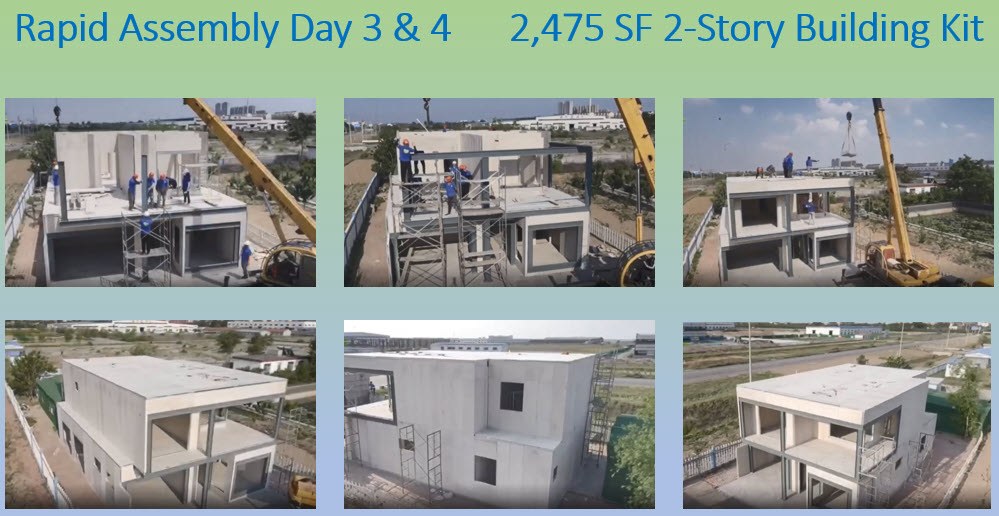
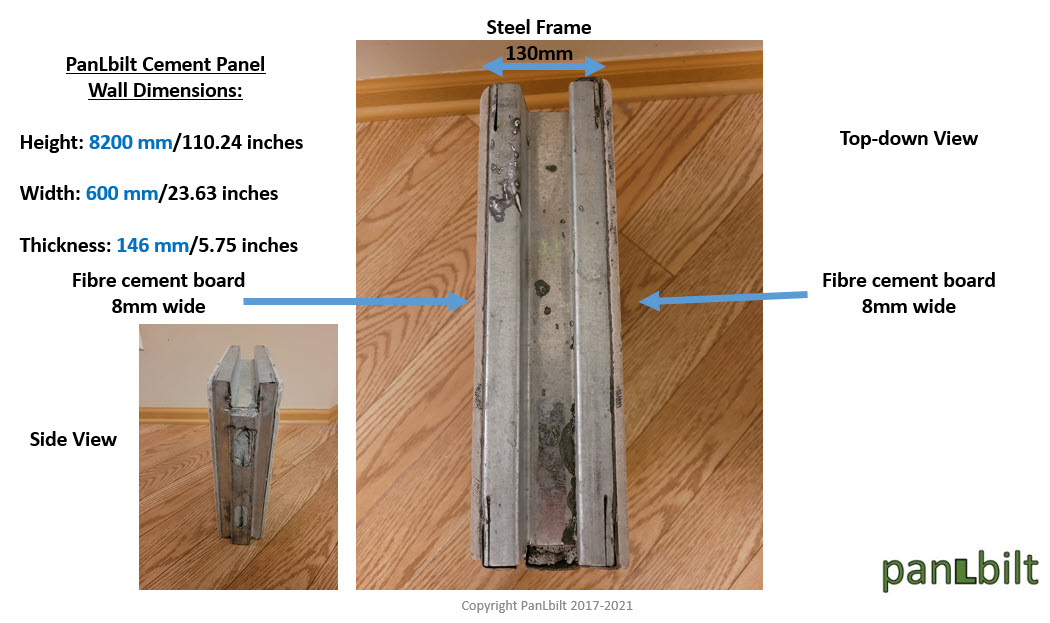
Each panel combines a galvanized steel frame, fiber-cement board and injected foam-cement core. Panels are designed and fabricated to the approved building package, then shipped for field assembly.
Engineering note: structural, fire, wind, seismic, thermal and code performance must be verified for the specific project, jurisdiction and assembly configuration. Use the technical documents as a starting point—not a substitute for project engineering.
Single- and two-story homes using repeatable plans.
Compact building types where site duration and neighborhood disruption matter.
Rapid shell systems for repeatable classroom and facility programs.
Bring CAD plans and elevations for a project-specific engineering review.
PanLbilt should be evaluated against the baseline building method for the same project—not against generic cost claims.
| Decision factor | Conventional baseline | PanLbilt review |
|---|---|---|
| Enclosure schedule | Your current schedule | Model panel fabrication + field assembly |
| Field labor | Current trade sequence | Define crane/assembly crew requirements |
| Weather exposure | Current framing window | Estimate enclosure-window reduction |
| Material handling | Current deliveries / staging | Model factory-kit logistics |
| Installed shell economics | Current bid / estimate | Project-specific quote after plan review |
Send the floor plan, elevations, project location, building use and target schedule. PanLbilt can determine whether the system is a technical and commercial fit.