
Engineering review
Confirm drawings, elevations, location, loads, code criteria and openings.
Understand the materials, connections and build sequence before evaluating project-specific performance.
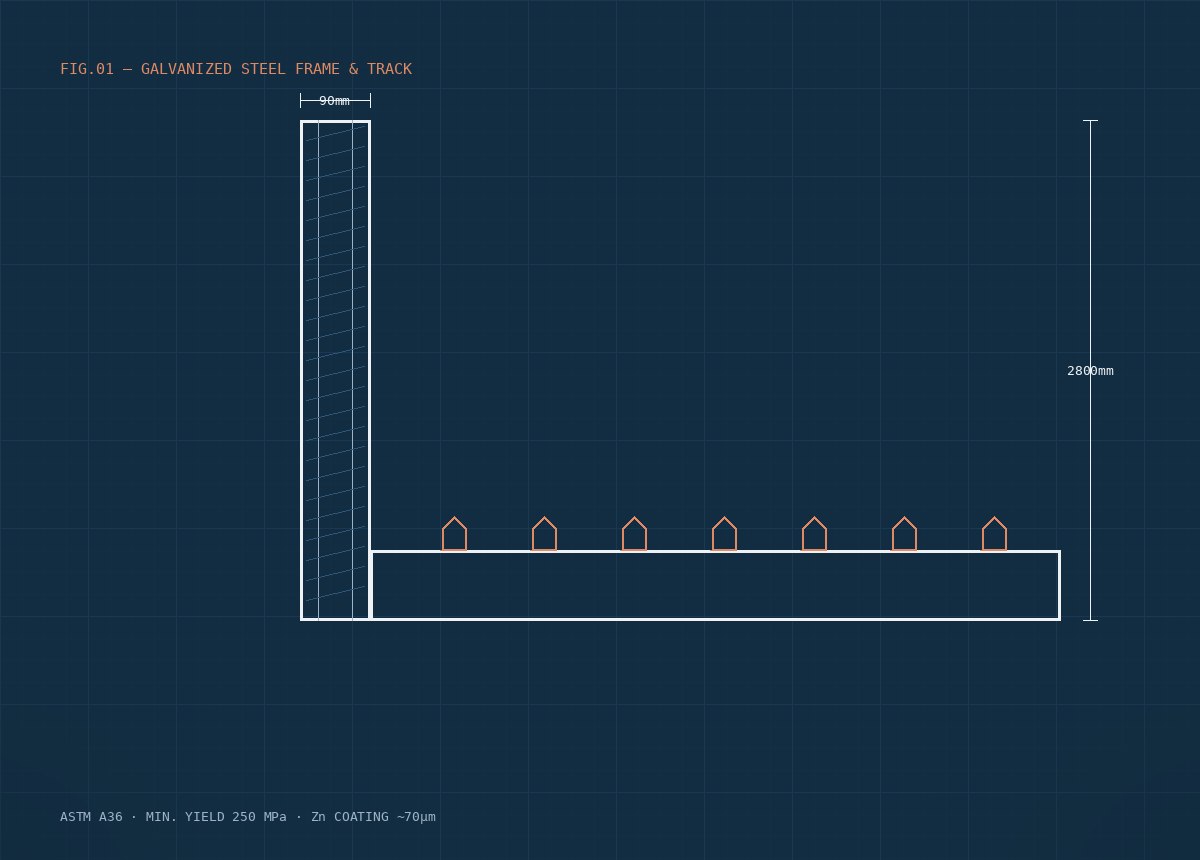
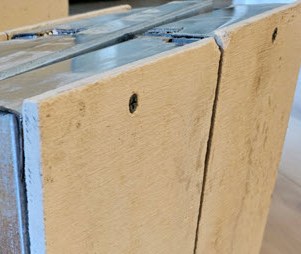
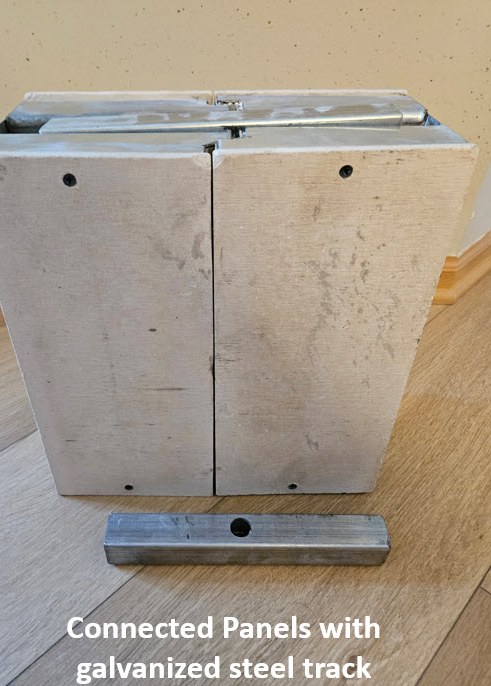
Forms the internal structural skeleton of the panel.
Affixed to the panel frame to create the panel faces.
Fills the panel cavity and cures into a rigid core.
Confirm drawings, elevations, location, loads, code criteria and openings.
Fabricate numbered project panels and connection details.
Coordinate shipment, crane access, staging and foundation readiness.
Set and connect the panelized shell according to the approved sequence.
International Building, Residential and Energy Conservation Codes — 2015, 2018 and 2021 editions.
FBC-Building and FBC-Residential, 2020 and 2023 editions.
Structural concrete design requirements and minimum design loads for buildings and other structures.
Panel strength, transverse wind-load and cyclic shear-resistance test methods for lateral force-resisting wall assemblies.
Structural, transverse-load, gravity-load and seismic performance testing and evaluation were conducted under ISO/IEC 17025-accredited laboratories, an ISO/IEC 17020-accredited inspection body, and/or a licensed Registered Design Professional.
Lateral-load performance was evaluated per IBC Section 2211.1.1, with Seismic Design Coefficients established per ASCE 7 Section 12.2.1; transverse and gravity load resistance were evaluated per IBC Sections 1609.1.1 and 1604 and IRC Sections R301.2.1 and R301.1.
Approved for use under the Los Angeles Municipal Code (Center for Building Innovation Certificate of Approval License TA24945) and evaluated against the Code of Federal Regulations Manufactured Home Construction and Safety Standards, 24 CFR Parts 3280 and 3282.