SHEET A-02Building Models

Customized, aesthetic models that reflect the neighborhood

The same panel system scales from single-family homes to schools and emergency housing.

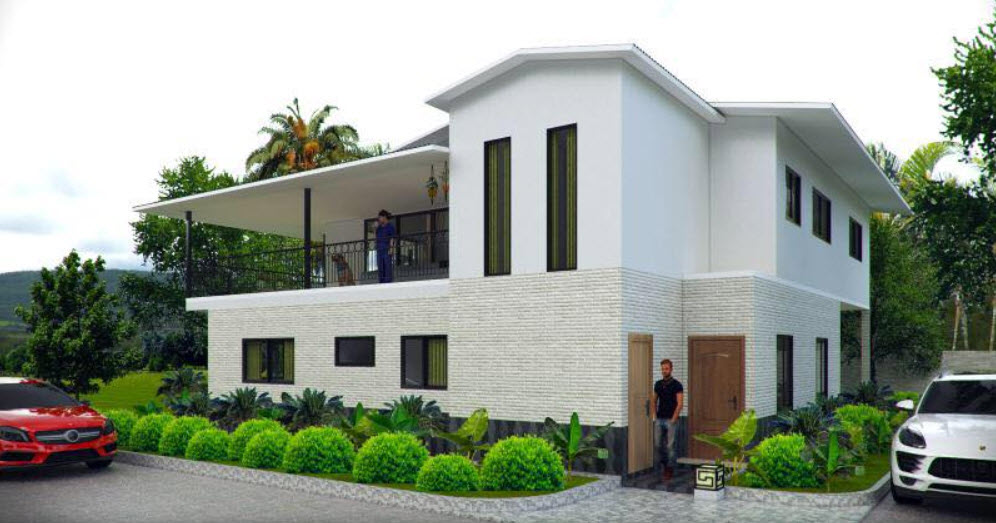
Fig. 00 — Two Story ModelRendering
Rendering of a PanLbilt two-story home with a covered balcony, ground-floor garage, and driveway.

One Story Kits

Single-level homes sized for standard residential lots. Download presentation →

Two Story Kits

Multi-bedroom homes with full second-story load support, no added steel. Download presentation →

Design-Build

Provide your own CAD floorplan and elevations for a custom quote. See the process →

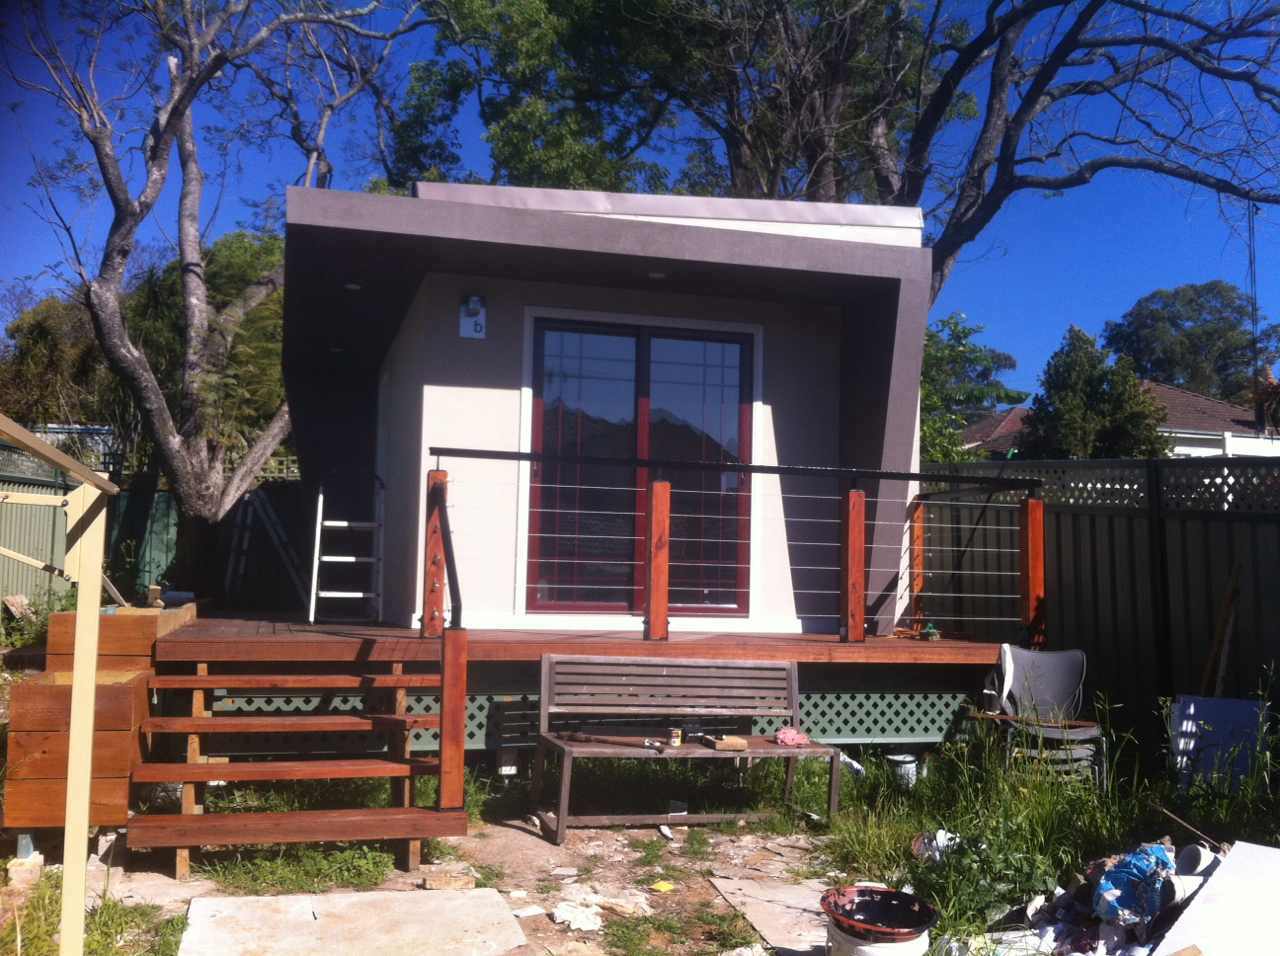
Capsule Homes & ADUs

Leverage available back yard space for a solid residence for seniors or tenants. Download presentation →

Schools

Rapidly deployable classroom and campus building kits. Download video →

Veterans

Housing kits configured for veteran residency programs. Download presentation →

Bridge Housing

Transitional housing kits for rapid emergency deployment. Download presentation →

Full Engineering Team

In-house quoting and structural engineering on every kit.

Representative model offerings
ModelConfigurationNotesDownload
Algonquin4 bed / 2 bath189.2 m² / 2,036.5 SF, 1-car garage or optional family roomDownload →
Bay Tree II2 bed / 2 bath90.4 m² / 973 SF, single story with extended living roomDownload →
Two Story Villa4 bed / 3 bathFull two-story build, no added steel support
Carlyle3 bed / 4 bath156.82 m² / 1,688 SF, two story, 1-car garage or optional family roomDownload →
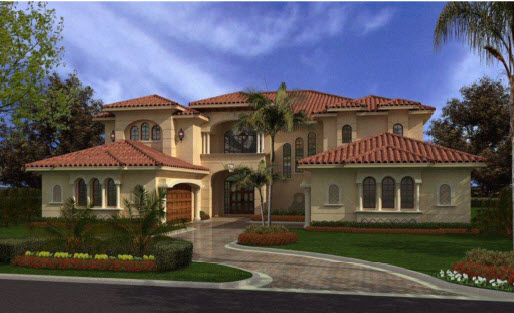
Florida Villa7 bed / 7 bathLarge-format Design-Build estate, full CAD floorplan setDownload →
Raised Bungalow with Safe Room4 bed / 3 bath136.5 m² / 1,469 SF under roof, wrap-around steel deck, safe room, built for flood-prone sitesDownload →
Roxbury Granny1 bed / 1 bathAccessory dwelling unitDownload →

The Genny California collection

Compact one- and two-story building kits. Download presentation →

ModelSizeNotes
Milan400 SFOne story
Florence407 SFOne story
Siena800 SFTwo story
Naples960 SFTwo story, with deck
Turin746 SFTwo story loft
Amalfi780 SFTwo story

Custom project examples

A sample of client-specific Design-Build projects.

ProjectSize
Ranch House4 bed, 2,036 SF
Two Story House3 bed, 1,688 SF
Two Story House4 bed, 2,400 SF
Two Story Estate7 bed, 9,500 SF
Village Unit1 bed, 700 SF
Raised Bungalow on Steel Stilts4 bed, 1,500 SF

Built examples

A selection of completed and in-progress PanLbilt projects.

AlgonquinPhoto
Exterior photo of a completed PanLbilt Algonquin project.
Bay Tree IIRendering
Rendering of the PanLbilt Bay Tree II single-story model with a red roof and red front door.
Florida Villa — FrontRendering
Front rendering of the PanLbilt Florida Villa, a large two-story Mediterranean-style estate with a tile roof.
Florida Villa — RearRendering
Rear rendering of the PanLbilt Florida Villa, showing a covered balcony and pool.
Raised Bungalow with Safe RoomPhoto
Photo of the PanLbilt Raised Bungalow with Safe Room model.
SchoolsPhoto
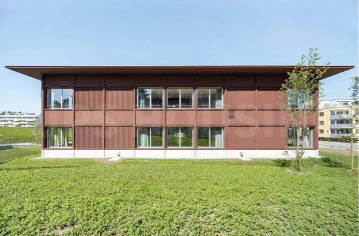
Photo of a completed PanLbilt two-story school building.
Two-Story ConceptRendering
Rendering of a PanLbilt two-story villa with a covered balcony and ground-floor garage.
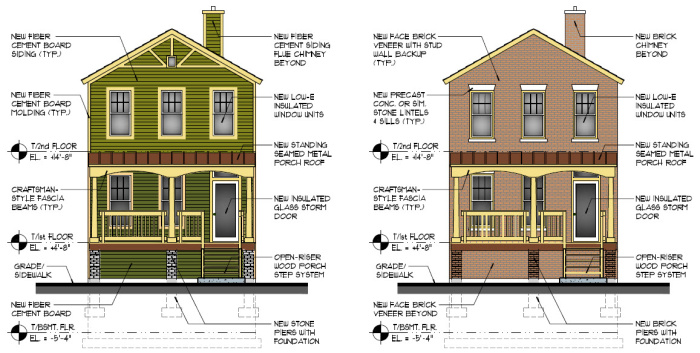
New Chicago BungalowElevation drawing
Architectural elevation drawings for the New Chicago Bungalow, a two-story craftsman-style duplex.

Some project photos and specifications shown above are supplied by PanLbilt for reference — confirm current details with your PanLbilt contact.

2-Story School — Steel & Foam Cement Building KitVideo

Inside a finished PanLbilt home

Fit and finish, roughly 30 days after the shell closes.

Living & KitchenPhoto
Finished interior of a PanLbilt two-story home: open living room, dining area, and kitchen with an exterior rendering inset.
BedroomsPhoto
Finished bedroom and office interiors in a PanLbilt two-story home.
Fit & Finish TimelinePhoto
Photo collage documenting the fit-and-finish process of a PanLbilt home, from exterior shell to finished interior.

Every panel joint, interlocked and sealed the same way

Whether it's a one-story Algonquin kit or a seven-bedroom Design-Build villa, every wall is built from the same interlocking galvanized-steel-and-foam-cement panel — so performance specs and assembly speed hold constant across the model range.

Step 1 — Kit Delivery & LayoutPhoto
Building kit run sheet, galvanized steel track, and palletized wall panels numbered for position.
Step 2 — Set Corner PanelsPhoto
Workers positioning and connecting corner wall panels, then lifting a wall panel onto the steel track.
Step 3 — Interlock Internal WallsPhoto
Mating male/female panel edges and screwing internal wall panels together, then lifting a doorway panel from the pallet.
Step 4 — Doors & WindowsPhoto
Installing an internal doorway, attaching a wall panel at 90 degrees to the door opening, and an assembled window panel.

Have a floorplan in mind?

Submit your CAD drawings for a Design-Build quote.

Request a Quote